01
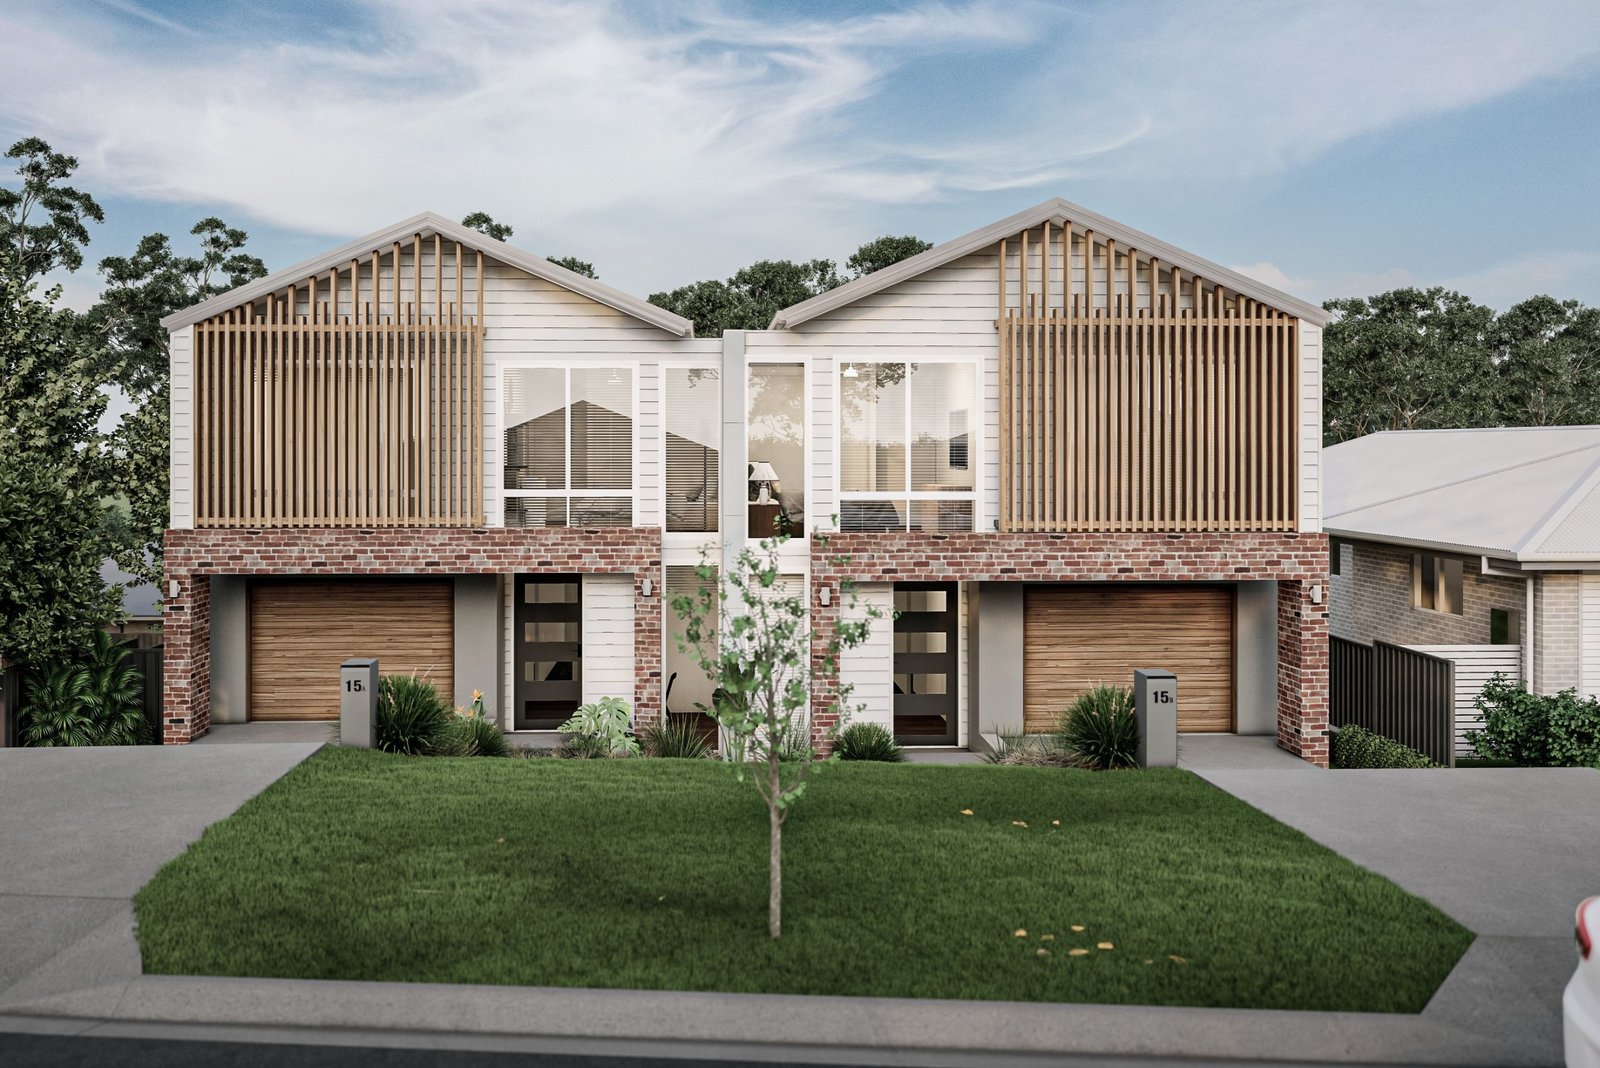
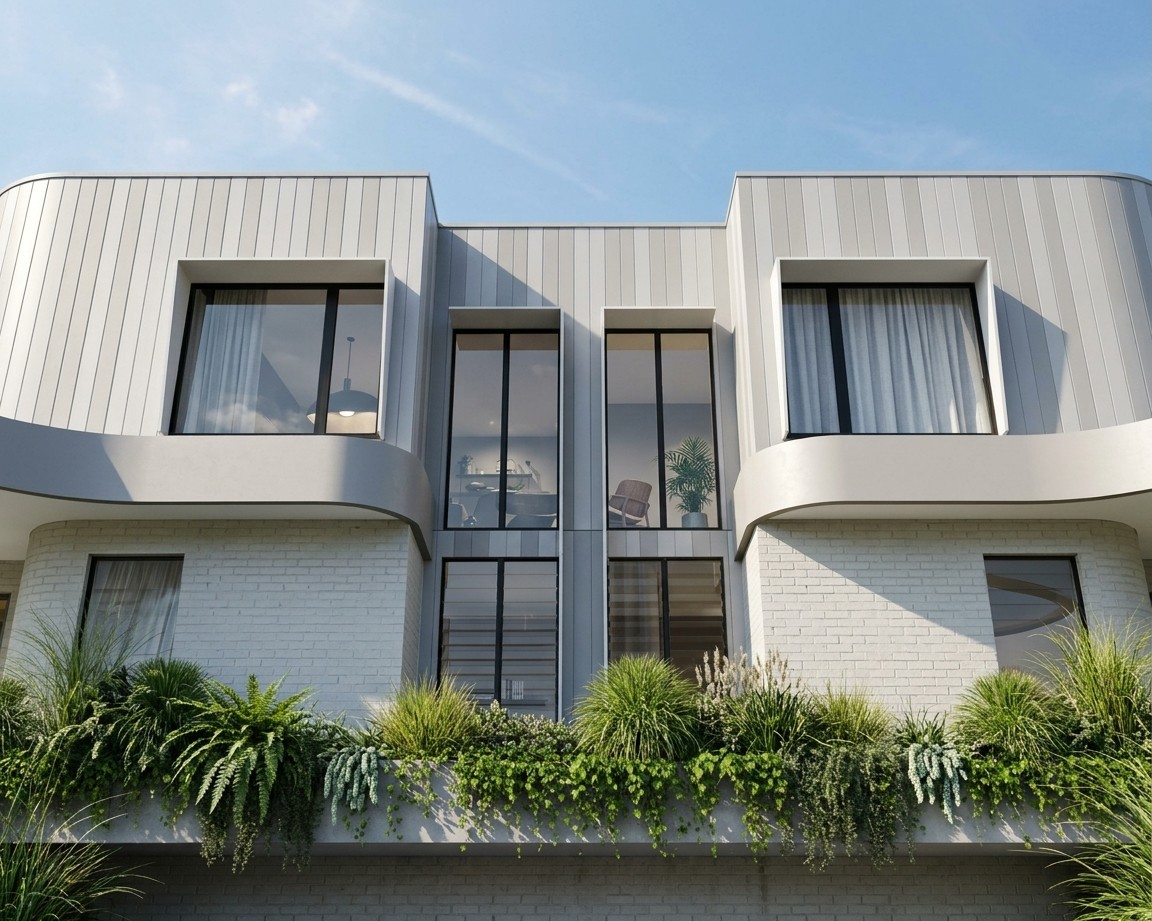
Mollymook duplex
Mollymook, NSW / 784m² lot / Torrens title duplex / CDC
A torrens title duplex development delivered through the complying development (CDC) pathway.
 Get in touch
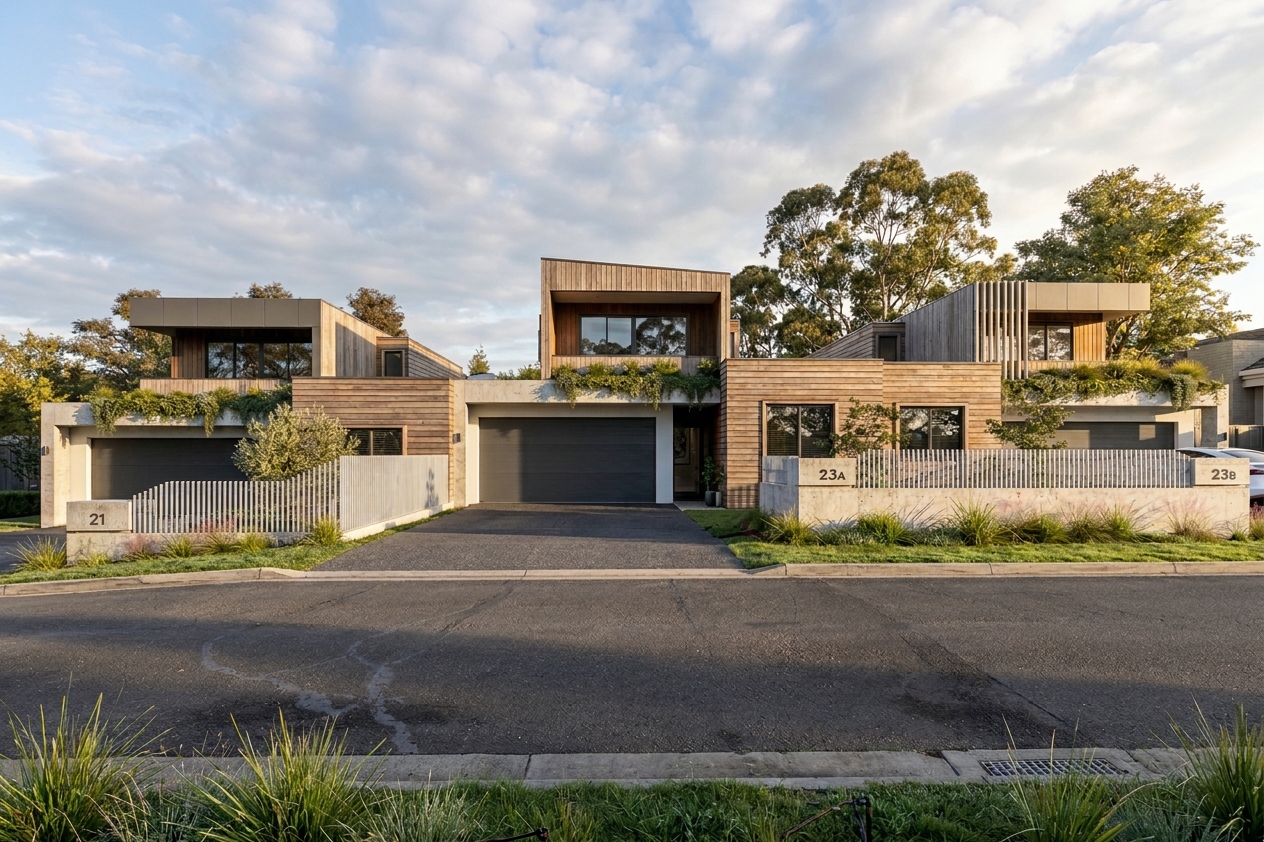
Site-specific design, planning and approval management for homeowners and developers looking to maximise the potential of their property. Servicing Sydney, the Central Coast and the South Coast, with projects delivered throughout NSW.
Check what your block can do
 Member, Building Designers Association of Australia
Every project has its own story. At KEEP, the best outcomes come from listening carefully, thinking openly, and resolving every detail with purpose.
Creative ambition and technical rigour belong together. We bring both to the table, shaping spaces that feel right and work beautifully in the real world.
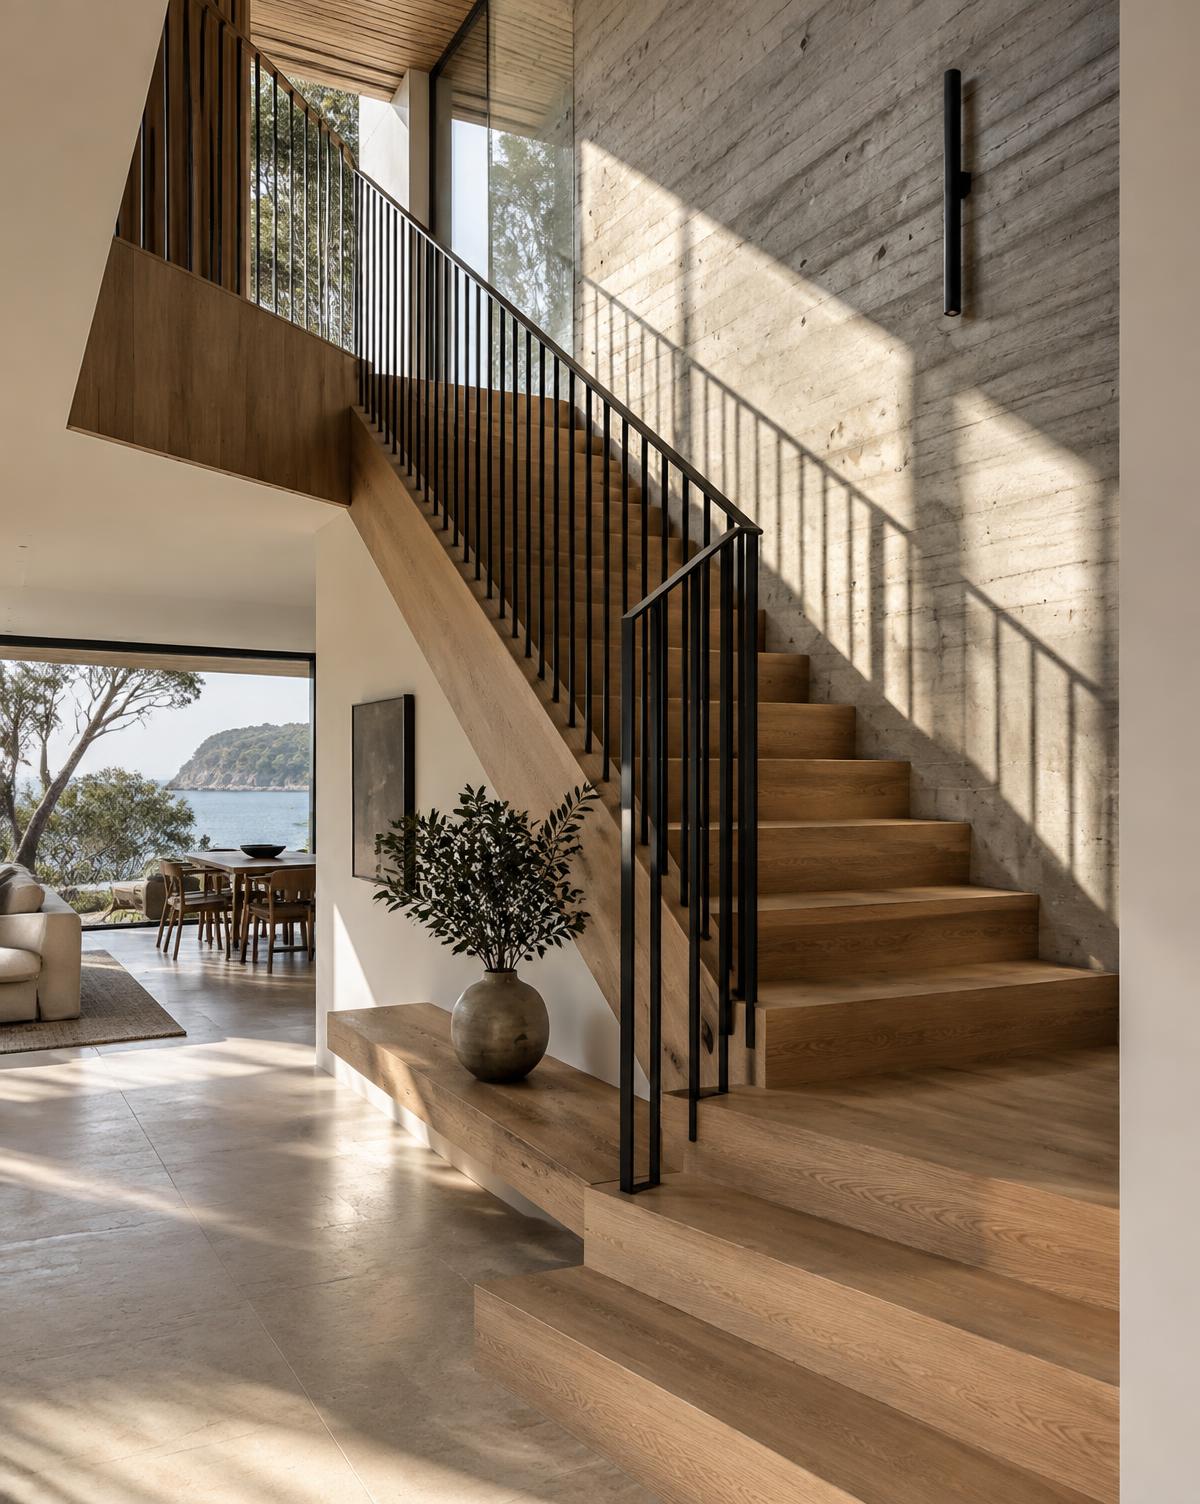
When emotional and architectural meanings combine, the building becomes a symbolic stronghold:
This is the modern reinterpretation of the medieval keep — not defensive, but anchoring, protective, and emotionally central.
A considered design process, grounded in experience and made for the way you want to live.
Early advice on site constraints, planning requirements and budget considerations before design work begins.
01A fixed-price report on what your site can deliver: planning controls, site constraints and services, approval pathway, dwelling yield and a fee proposal.
Considered spaces shaped around how you live, work and connect.
Creative ideas refined into practical, buildable design solutions guided by the planning requirements, including preparation of the documentation required to lodge your application.
Detailed working drawings and specifications, coordinated with engineers and other consultants and prepared to meet the National Construction Code, ready for certification, builder pricing and construction.
Cost estimates as the design develops, then tender documents issued to builders and their quotes compared like-for-like, so you can choose a builder with confidence and keep the project on budget.
Before you commit to a design, or to buying a site, we assess what it can realistically deliver and the quickest way to get it approved.
Richard has been instrumental in helping us navigate our duplex project from the beginning. His communication has been outstanding, and his advice and guidance have made the entire process straightforward and stress-free. We would not hesitate to recommend him to anyone undertaking a similar project.
Richard from Keep Building Design was highly professional and very helpful when I had questions about areas of the development I wasn't sure about.
Would highly recommend his service!
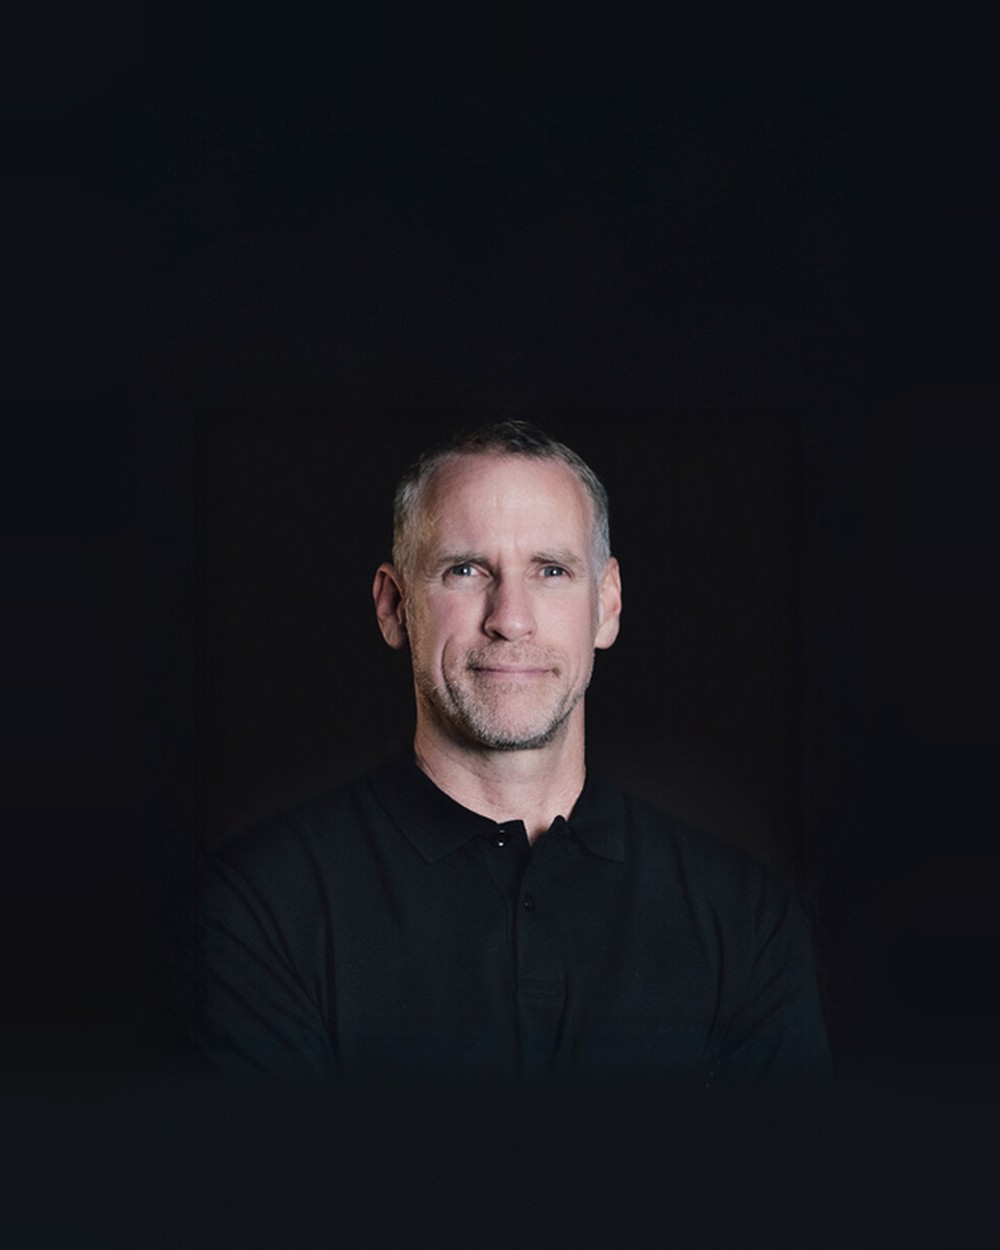
Accredited building designer
Richard brings over 25 years of experience in building design, combining creative design thinking with extensive technical expertise and practical industry knowledge.
Having worked across private practice, national builders and his own consultancy, he understands how to deliver projects that are both innovative and buildable. His ability to navigate complex design, planning and construction requirements helps clients achieve thoughtful, functional and enduring outcomes.
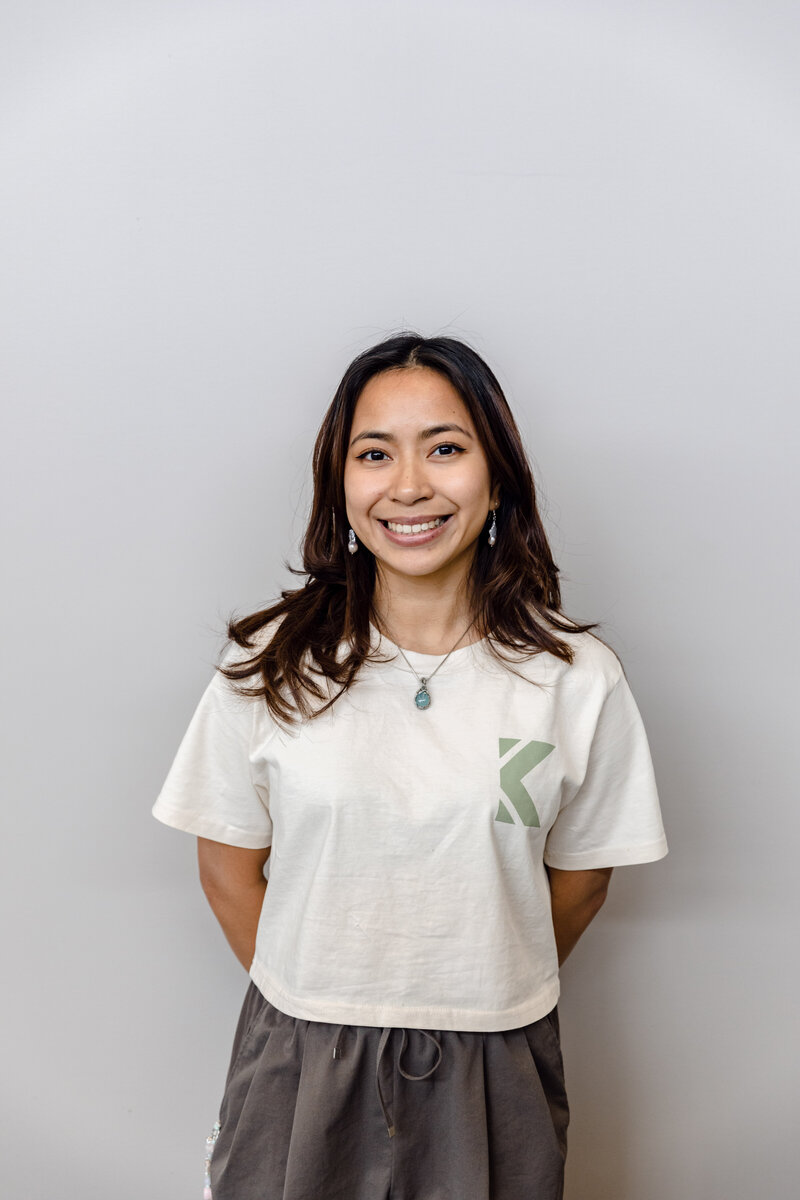
Building Designer
Mary contributes across all stages of the design process, combining creative thinking, strong communication skills and a collaborative approach to project delivery.
She is passionate about understanding each client's needs and aspirations, helping translate ideas into thoughtful and practical design outcomes. Holding a Bachelor of Architectural Studies from the University of New South Wales, Mary brings enthusiasm, attention to detail and a client-focused perspective to every project.

Building Designer
Kevin brings strong visual communication and design presentation skills to KEEP, assisting in the development and documentation of projects across a range of scales.
He contributes to concept design, technical documentation, project coordination and client communication, helping ensure design outcomes are both clear and well resolved. Kevin holds a Bachelor of Design in Architecture from the University of Sydney.
Town Planner
Brendan holds a Bachelor of Urban and Regional Planning from the University of New England and brings over fourteen years of experience in the NSW planning system, encompassing statutory and strategic planning roles within consent authorities and client-side advisory.
At KEEP, Brendan provides town planning advice and guides clients through the development application process, managing each application through to development consent. Having worked on both sides of the process, Brendan understands what consent authorities look for, helping de-risk projects before assessment.
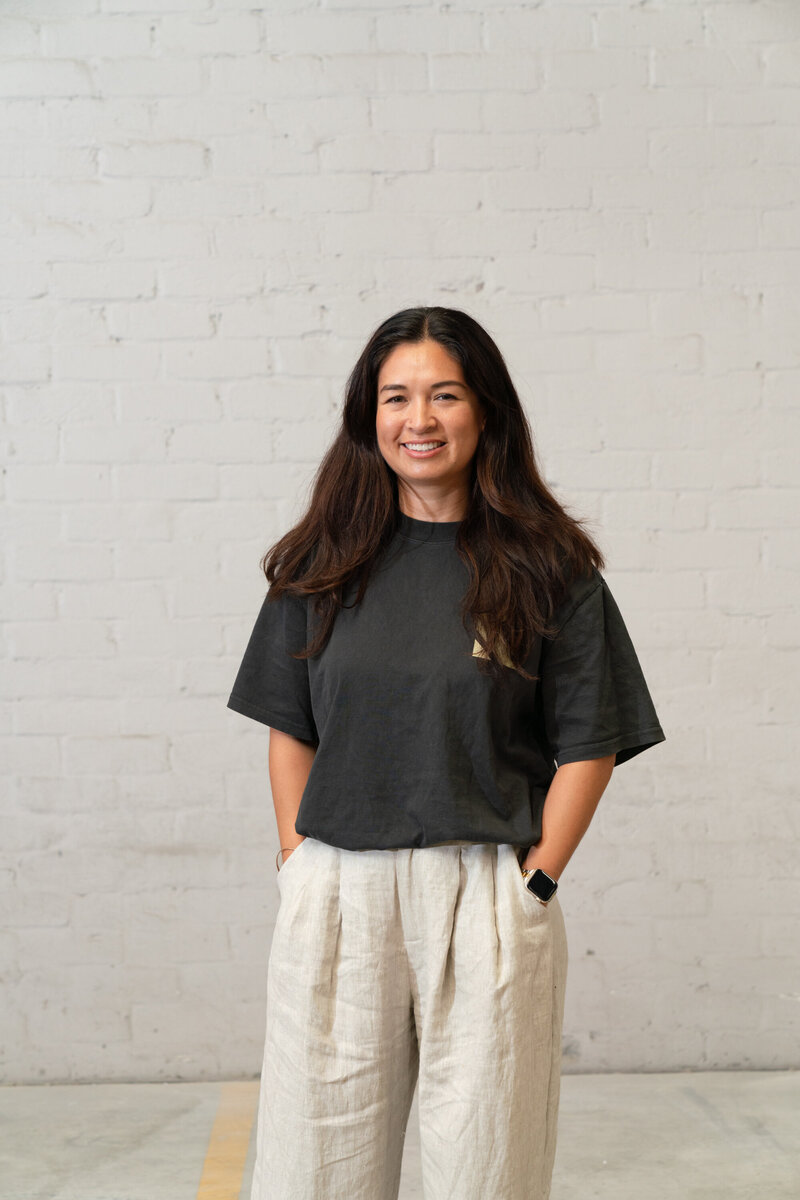
Interior Designer / Creative Director
As Creative Director, Clarissa leads the interior design vision at KEEP, drawing on over thirteen years of experience creating thoughtful, functional and visually engaging spaces.
Her background in photography and visual storytelling has shaped a keen eye for detail, composition and materiality, informing a design approach that is both creative and considered. Working alongside the design team, Clarissa guides the aesthetic direction of projects and oversees the refinement of interior environments, helping create spaces that reflect the quality, character and attention to detail that define KEEP's work.
 @keepbuildingdesign
Sydney, the Central Coast and the South Coast, with remote design throughout NSW.